
Marianne Hassell
REALTORS
514 Tarleton Drive | Summerville | $419,000
SHOW DETAILS
514 Tarleton Drive
Summerville, SC 29483
$419,000
4
BEDS
2.5
BATHS
2,718
SQ. FT.
514 Tarleton DriveSummerville, SC 29483
For SALE
Single Family
ACTIVE
$419,000
EST. 1,054.72/MO CALCULATE
4
BEDS
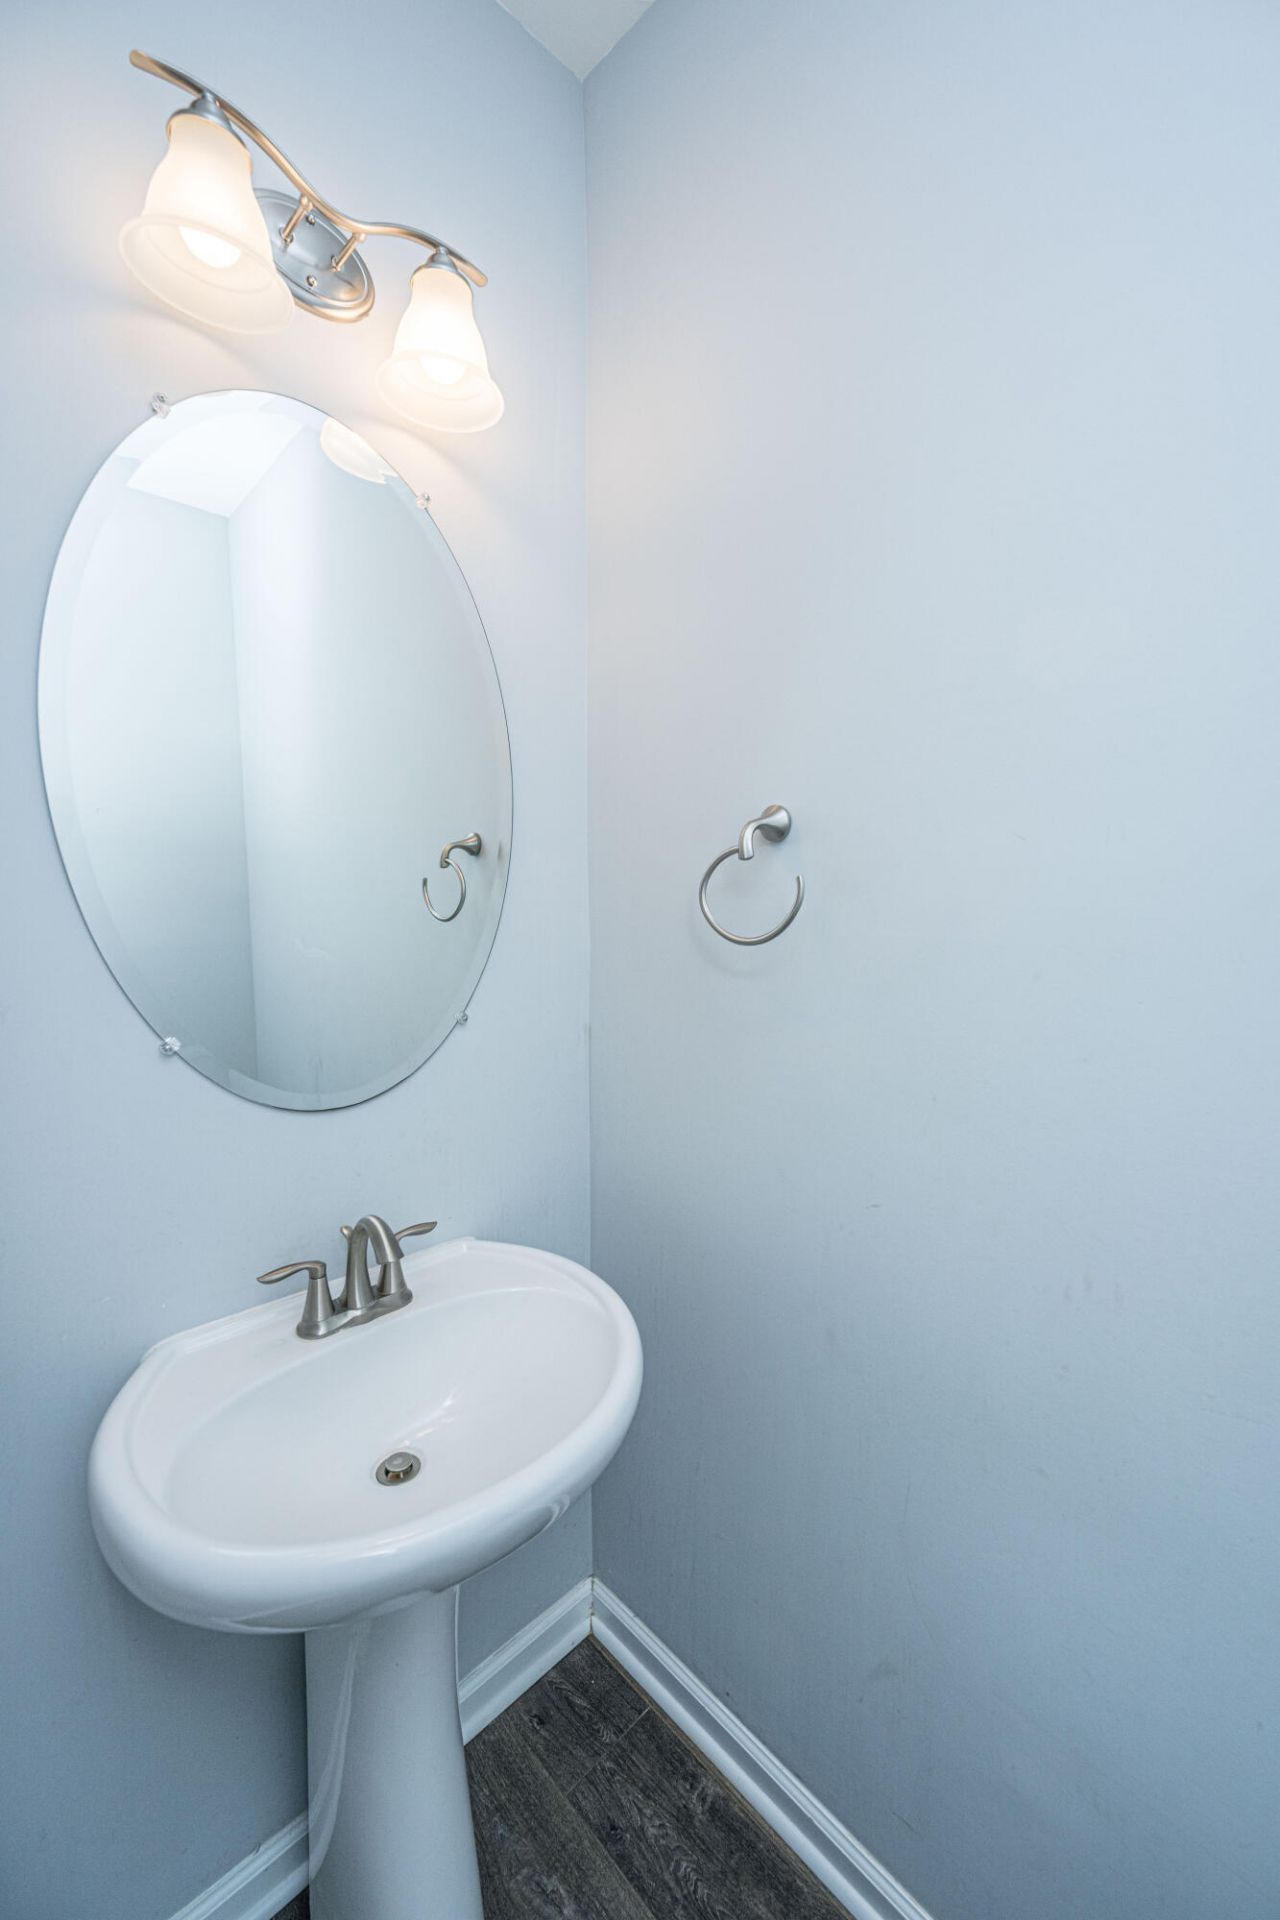
2.5
BATHS
2,718
SQ. FT.

Upcoming Open Houses
Open House Saturday July 25th, 10:00am - 2:00pm
Open House Sunday July 26th, 10:00am - 2:00pm
Property Description
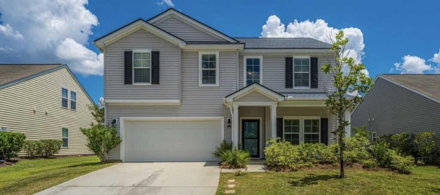
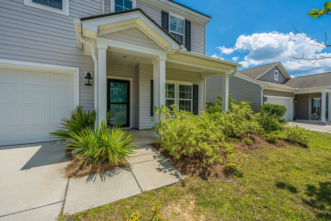
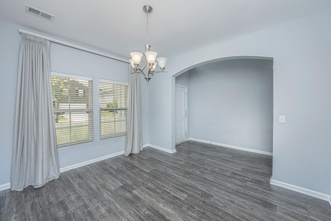
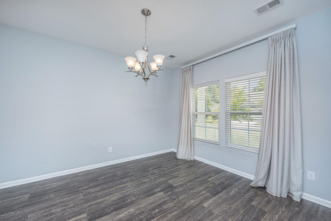
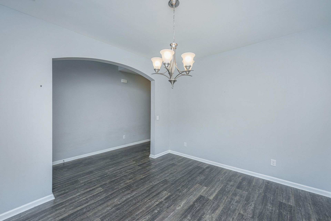
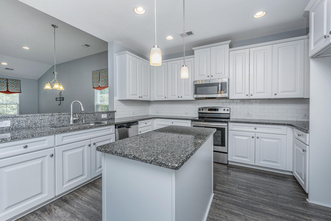
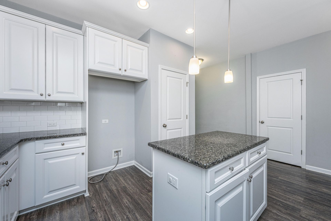
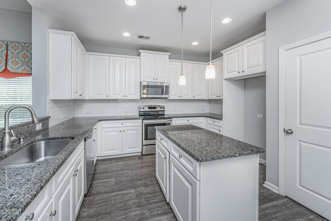
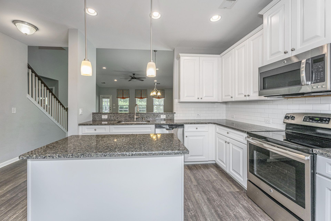
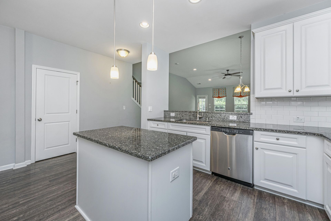
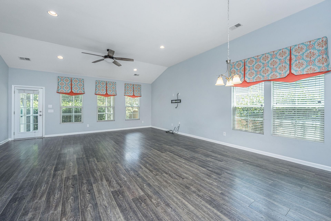
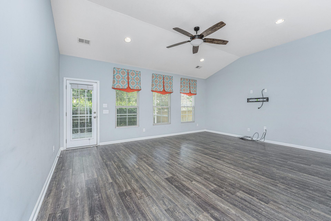
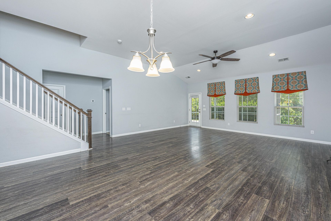
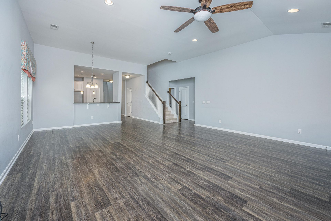
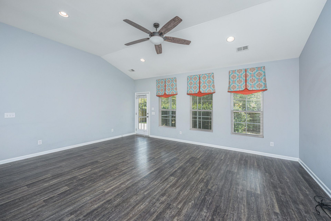
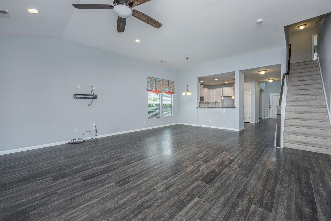
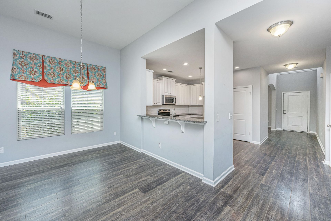
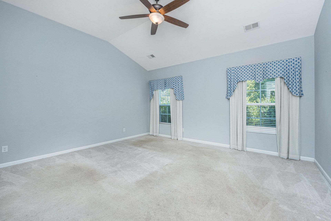
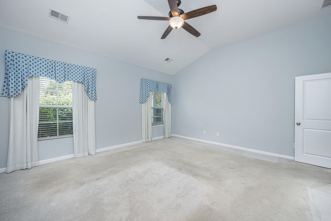
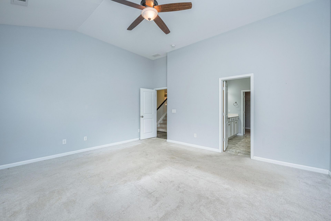
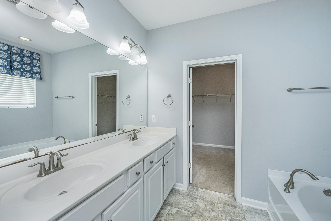
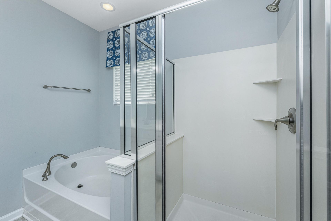
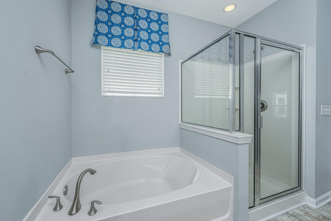
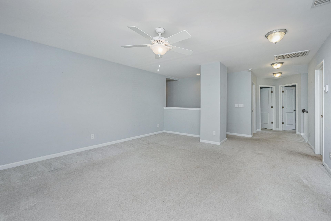
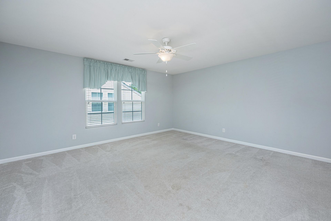
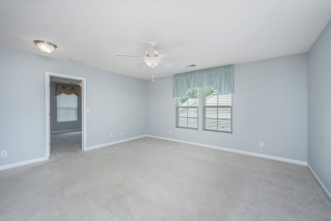
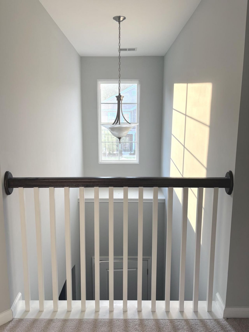
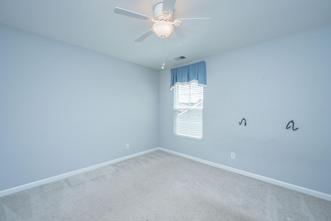
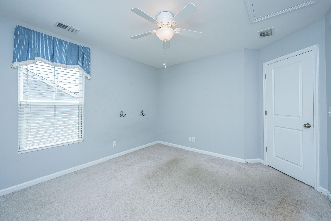
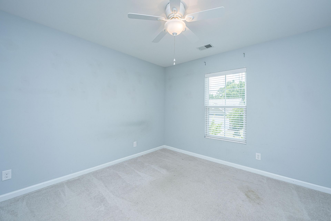
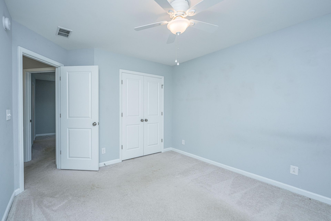
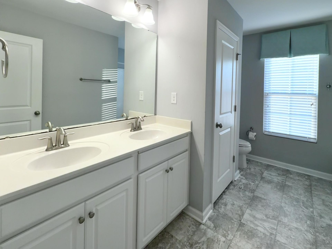
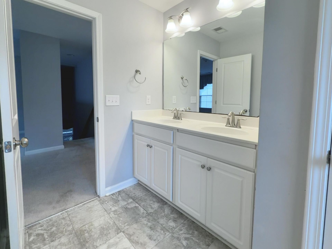
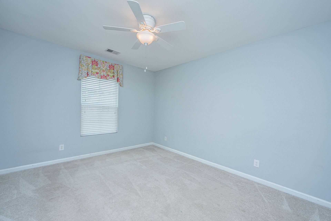
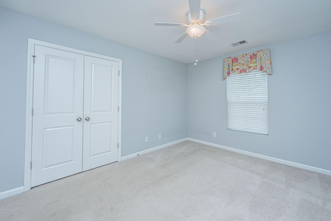
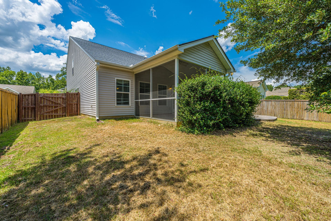
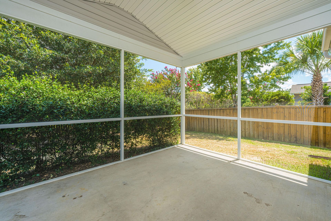
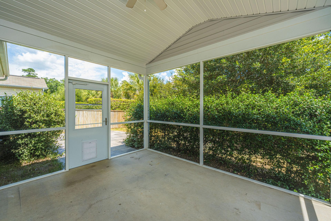
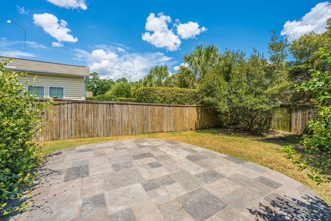
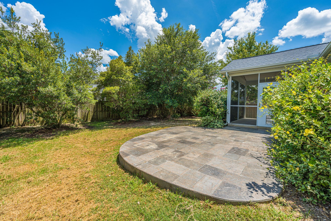
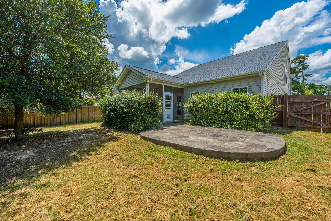
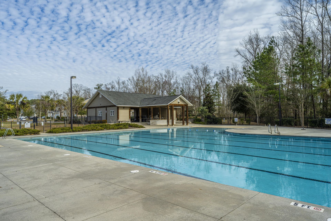
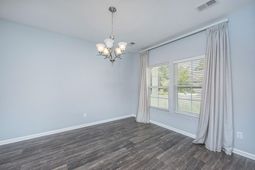
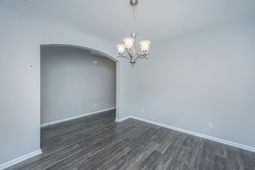
Welcome to 514 Tarleton Drive in Reminisce, a thoughtfully designed home situated within the Dorchester District Two school district. This spacious 4-bedroom, 2.5-bath home offers thoughtfully designed living space with a desirable first-floor primary suite.The open-concept layout is perfect for both everyday living and entertaining, featuring a bright family room that flows seamlessly into the eat-in kitchen. A separate dining room provides the perfect setting for holiday gatherings or dinner parties, while the dramatic vaulted ceilings create an open, airy feel throughout the main living areas. The first-floor primary suite offers a private retreat with generous space and convenience, while upstairs you'll find three additional bedrooms and a versatile loft that can easily serve as amedia room, playroom, home office, or second living area.Step outside to enjoy the screened porch overlooking the backyard and extended stamped concrete patio. Enjoy neighborhood amenities including a community pool, while being conveniently located just minutes from Historic Downtown Summerville, shopping, dining, schools, and easy access to I-26 for commuting to Charleston. If you've been searching for a spacious home with flexible living areas, a first-floor primary suite, and a fantastic Summerville location, this home is one you won't want to miss! The roof was also replaced in 2024 adding additional peace of mind.
Property Details
- MLS ID26019465
- Property TypeResidential - Single Family
- Building Area Total2718
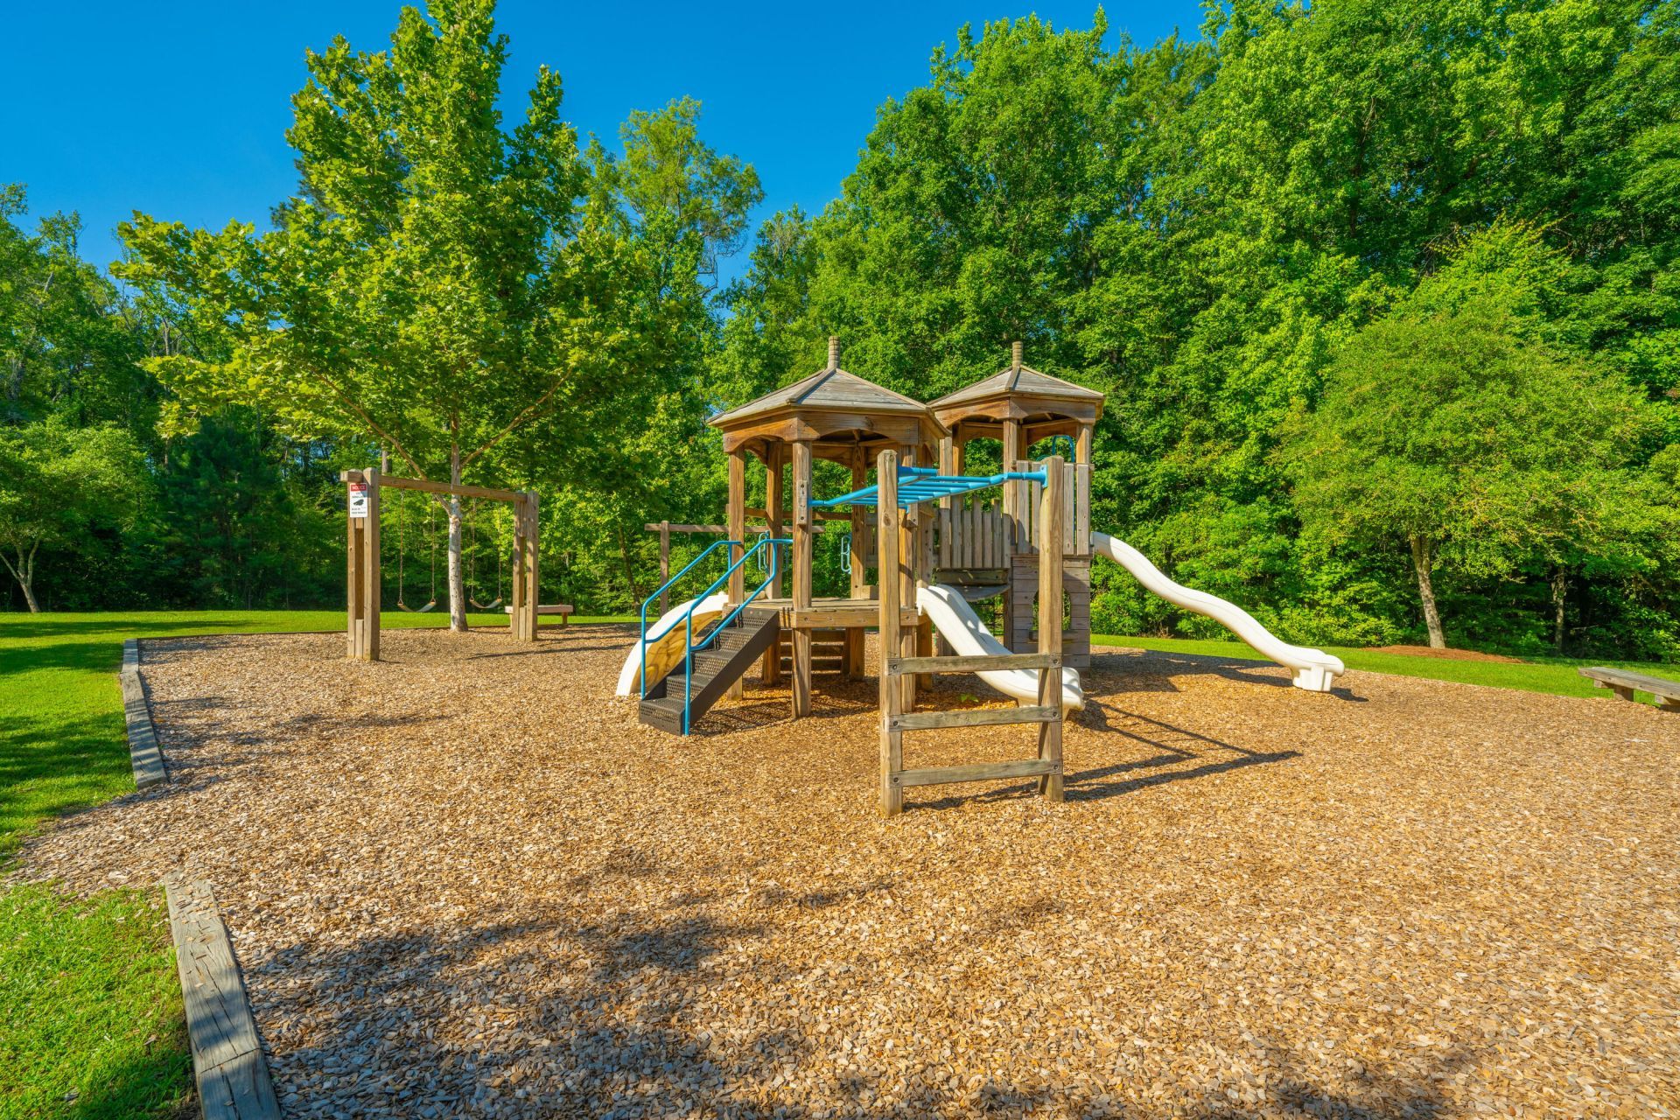
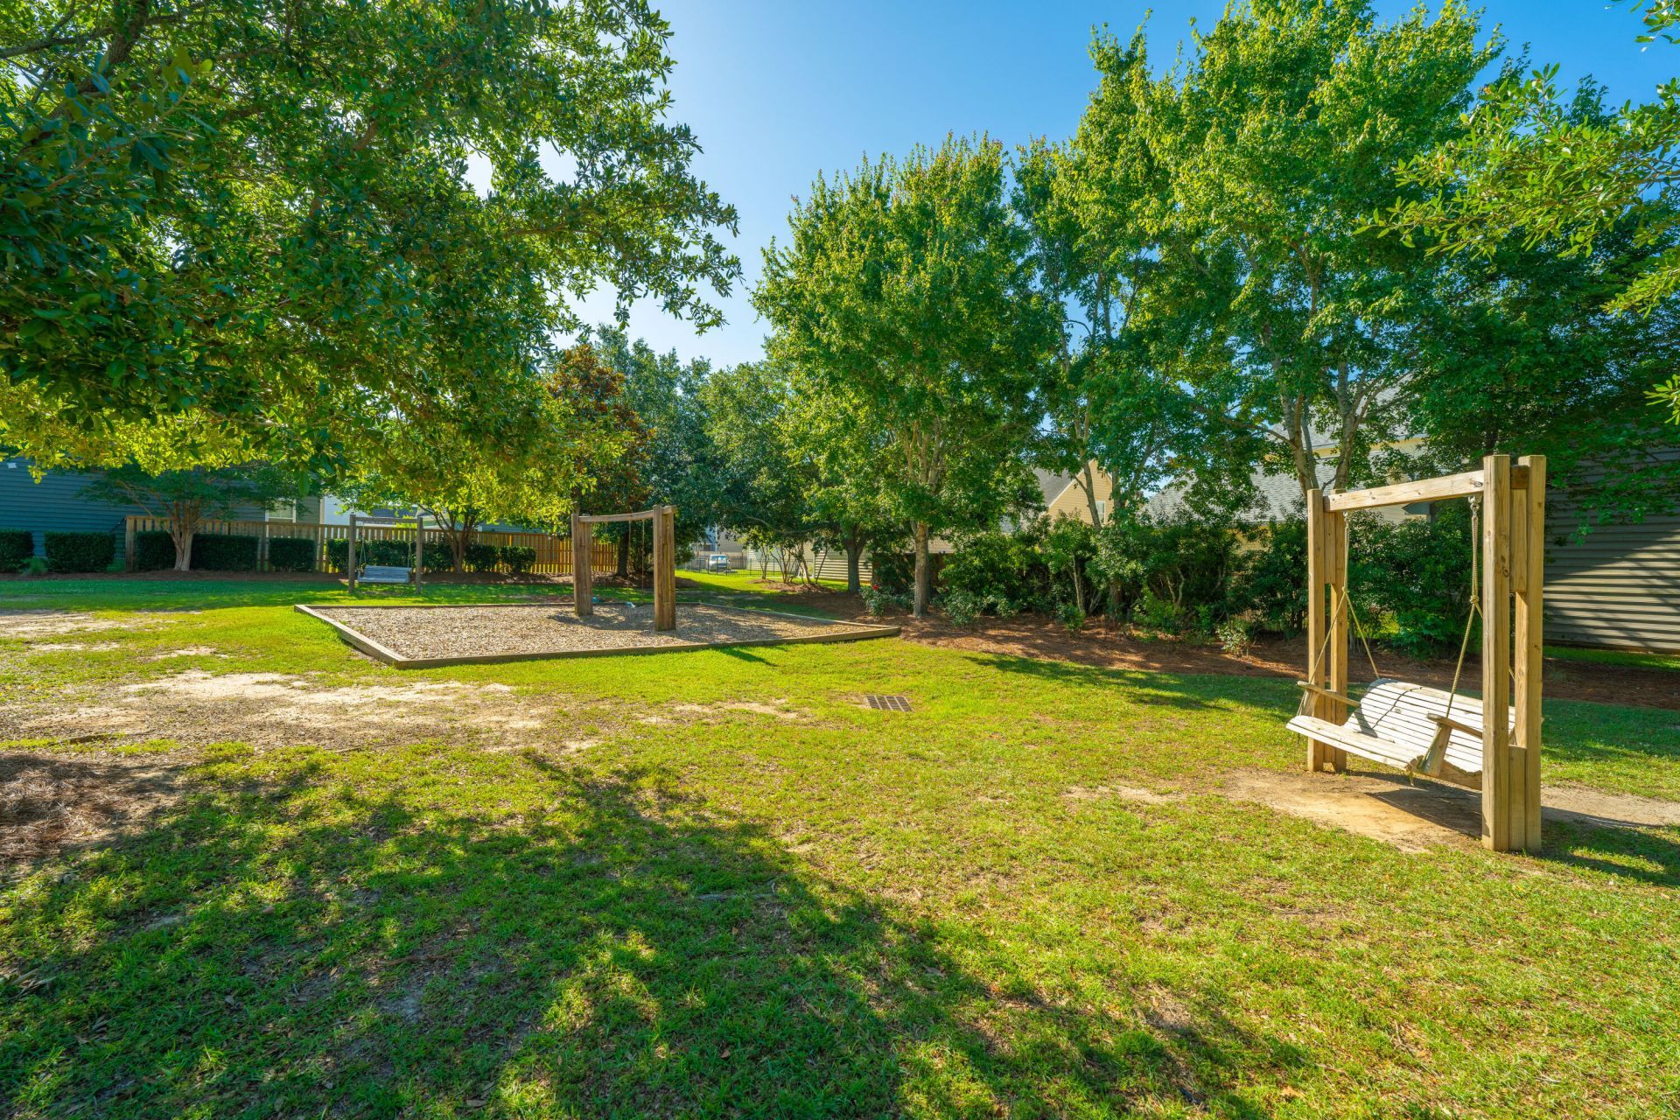
- Community FeaturesPark, Pool, RV/Boat Storage
- CoolingCentral Air
- Days on Site13
- ExteriorVinyl Siding
- FlooringCarpet, Laminate, Vinyl
- Garage2
- GarageY/NYes
- HeatingElectric, Heat Pump
- HeatingY/N1
- Home StyleTraditional
- Interior FeaturesCeiling - Cathedral/Vaulted, Ceiling - Smooth, High Ceilings, Kitchen Island, Ceiling Fan(s), Eat-in Kitchen, Family, Entrance Foyer, Loft, Pantry, Separate Dining
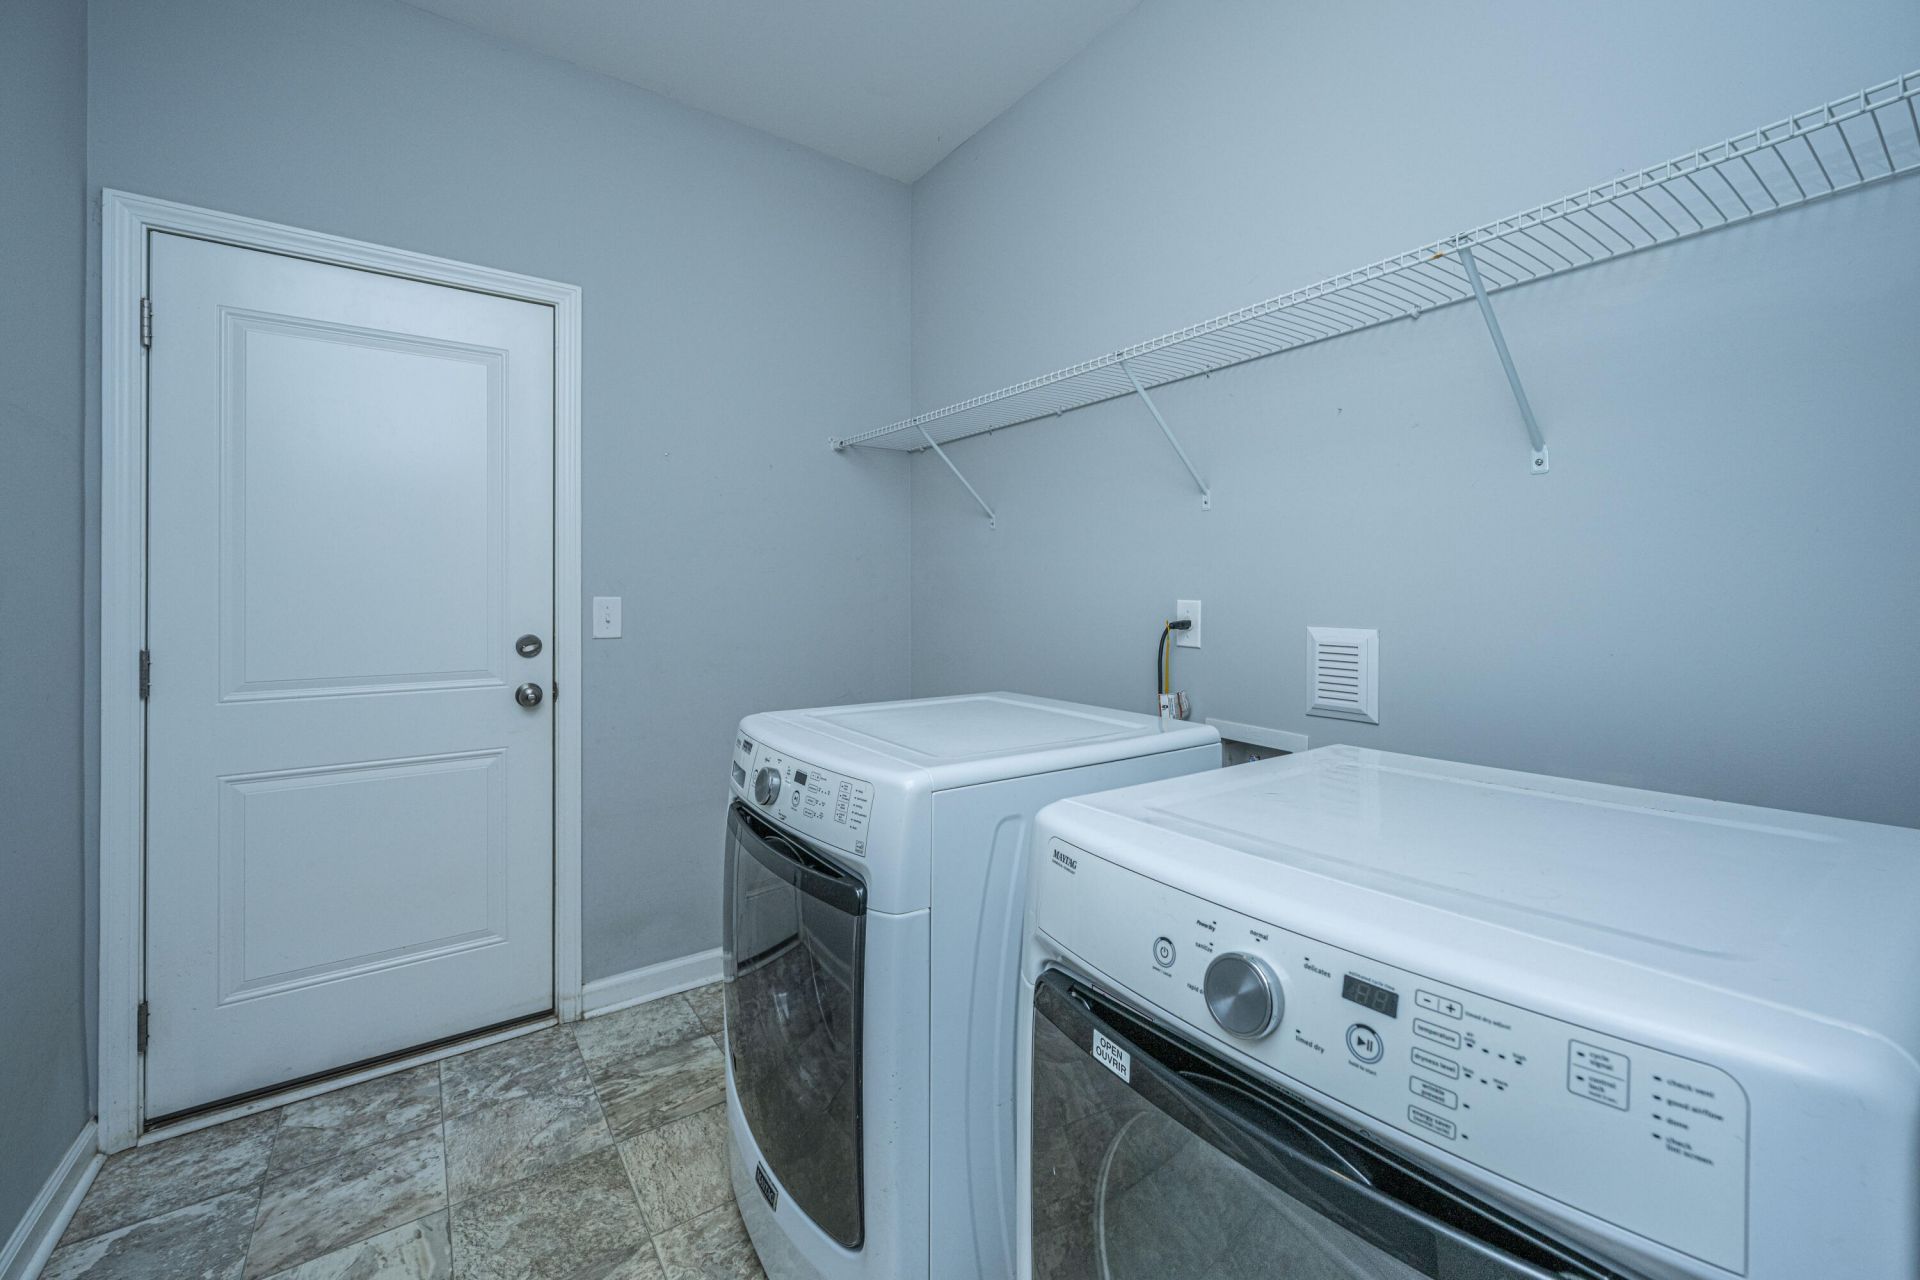
- LaundryElectric Dryer Hookup, Washer Hookup, Laundry Room
- Lot Dimensions0.17 acre(s)
- Lot FeaturesCul-De-Sac, Interior Lot
- Lot Size0.17 Acres
- Other StructuresNo
- Parking Features2 Car Garage
- Patio And PorchFront Porch, Screened
- SewerPublic Sewer
- Stories2.0
- UtilitiesBerkeley Elect Co-Op, Dorchester Cnty Water and Sewer Dept, Dorchester Cnty Water Auth
- WaterPublic
- Year Built2016
- acres0.17
Amenities
- Ceiling - Cathedral/Vaulted
- Ceiling - Smooth
- High Ceilings
- Kitchen Island
- Ceiling Fan(s)
- Eat-in Kitchen
- Family
- Entrance Foyer
- Loft
- Pantry
- Separate Dining
Listed By / Shown By

Web address QR Codes
514 Tarleton Drive
Marianne Hassell
©OneHomeValue
Ask A Question 514 Tarleton Drive, Summerville, SC 29483




Privacy Policy / DMCA Notice / ADA Accessibility


This site is hosted, designed and copyright
© 1994 - 2026 by
Delta Media Group, Inc. -- Patent Pending --